Framing History
Raising the African Baptist Meeting House
How do you reconstruct a building that was destroyed by a tornado in 1834 and for which there is virtually no documentary evidence? In the case of the first First Baptist Church, which is rising again on the African Baptist Meeting House site on Nassau Street, the process involved close collaboration among architectural historians, archaeologists, curators, historic tradespeople and eight area churches whose congregations include descendants of the original one.
The church’s history dates to 1776 and a Black congregation led first by a preacher named Moses and then by Gowan Pamphlet. At first, congregants met in an arbor in the woods since the law prohibited gatherings of more than five enslaved people. Early in the 19th century, members of the church erected the building that was destroyed by the tornado. In the mid-19th century, they built a new building on the site.
Colonial Williamsburg bought the property in 1954 and tore down the church. The congregation built a new church on Scotland Street, just outside the Historic Area. It still exists as the First Baptist Church of Williamsburg. The original 19th-century church’s foundations were buried, until recently, under a parking lot in 1965.
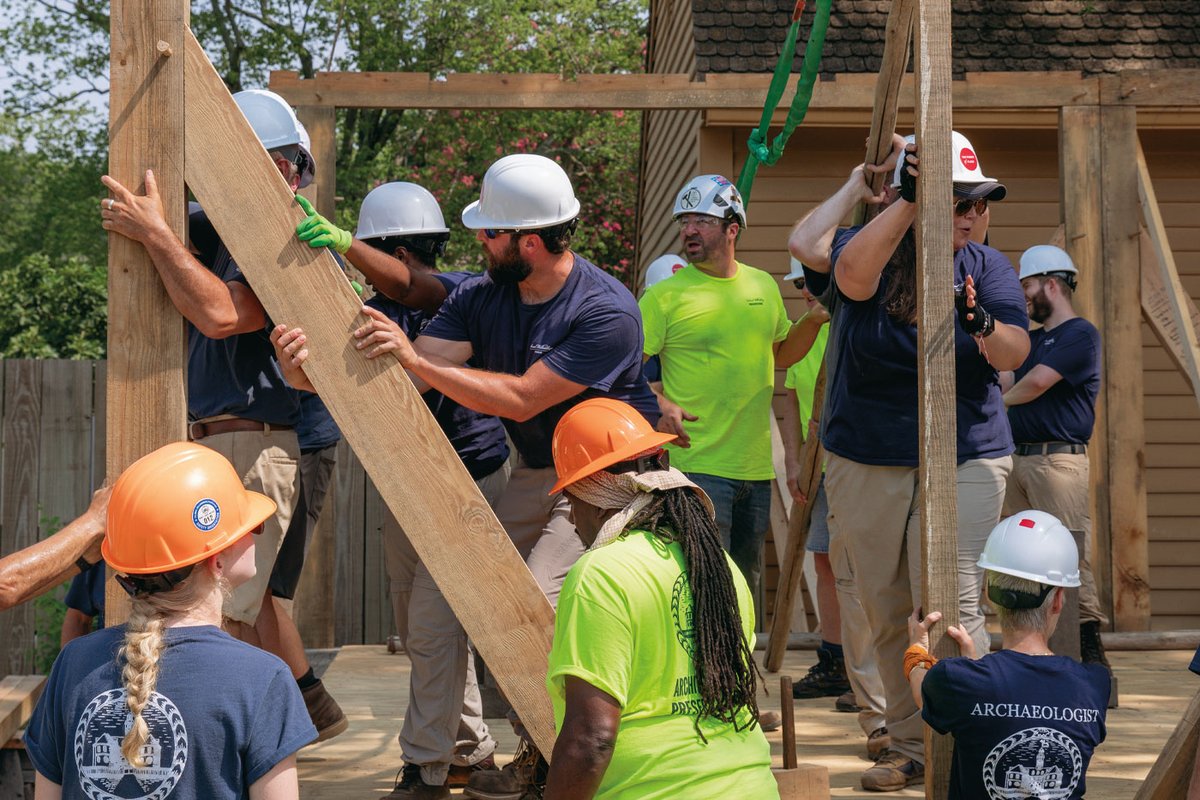
In July, community members joined Colonial Williamsburg staff in raising the first of four timber-framed walls for the new building. The Rev. Dr. Reginald Davis, pastor of the First Baptist Church, noted that they were standing on the very ground where the congregants’ ancestors gathered: “The earth held their story, the archaeologists uncovered their truth, and the builders shaped the timber. Everything is a testament to resilience.”
As part of the frame-raising ceremony, the pastors of the First Baptist Church and its daughter and granddaughter churches hammered pegs through the base of the frame, securing it to the foundation. Children from those churches and the wider community passed the pegs. The corner braces that support the frame, which were crafted by Historic Trades carpenters, had been signed by the various congregations’ members. And the bricks that pave the crawl space beneath the church had been signed by community members before Colonial Williamsburg’s brickmakers fired them.
“This journey together has been a profound reminder that we are all connected to our past,” Colonial Williamsburg CEO Carly Fiorina said. “It is also a reminder to us that only by telling the full story of our past can disappointment and suspicion become empathy and collaboration.”
Building Trust
Community members first drew the Foundation’s attention to the site. As archaeologists prepared to investigate, they remained partners in the process. A prayer vigil in 2020 brought together faith and community leaders as well as descendants of the original congregation.
One of the most telling examples of cooperation came in 2023 after burial plots were found at the site. Decisions about whether and how to examine the remains were made in collaboration with the modern congregations. Experts analyzed three sets of remains, but in general the condition of the bones was too poor to get as much information from them as had been hoped, and the community agreed with the recommendation of Jack Gary, then the Foundation’s director of archaeology, not to disturb additional burials.
The community also found appropriate the archaeologists’ suggestion that the lives of the people buried there be commemorated with stones placed just as the graves were found. The Foundation commissioned 62 stones in three sizes, each inscribed with the word “adult,” “child,” or “infant.” “It’s really powerful to see the stones exactly as people were buried,” Gary said at the time. “This project is not a restoration, not a re-creation, not a memorial. It’s all those things.”
Both the 2024 ceremony dedicating
the burial markers and the groundbreaking ceremony a year later brought together Foundation officials and experts, clergy, and community members. Dana Tomlin, the Foundation’s vice president for community engagement and real estate, said that the 2024 ceremony “signaled that remembrance would precede reconstruction and that descendants would remain central to the project moving forward.” At the 2025 ground breaking, Tomlin described the day as “more than a groundbreaking, it’s a homecoming.”
The Foundations
As is so often the case, the first steps toward reconstructing a building were taken by archaeologists. In 2022, they uncovered the brick foundations of a frame building. It was a small building, only 16 feet by 20 feet. Archaeological evidence indicates that by 1818 the congregation, which had grown, built an addition that increased the building size to 16 feet by 32 feet.
Four evenly spaced bricks ran down the center of the foundation. These, architectural historians surmised, served as support for joists that were meant to keep a wooden floor from sagging. A brick step revealed the location of the door, and broken and recycled bricks revealed a walkway leading to that door.
Archaeologists collected more than 280,000 artifacts from the site, providing not just information about the building but also glimpses of the people who gathered there. Among the artifacts are more than 160 straight pins, which were used for fastening clothing. They were found near the meetinghouse door.
“One can almost see worshippers pausing at the entrance to straighten their attire, adjusting ribbons and adornments, and losing a few in the process,” Senior Archaeologist Meredith Poole said. “One can imagine someone sweeping the meetinghouse after worship ended, sending dislodged pins into the yard where they settled among the bricks.”Framing the Building
In consultation with the modern-day congregations, Colonial Williamsburg decided to reconstruct the 16-by-32-foot building. Though still too small for regular use by today’s congregations, the building will be used for special ceremonies.
Archaeologists found no window glass, indicating the church probably had only shuttered window openings. There was also no plaster, which further indicated a simple, barnlike structure. Still, that left a lot for Colonial Williamsburg’s architectural historians to figure out. They turned to other early 19th-century meetinghouses, including both African American churches and other Baptist churches.
“Although the Baptist tradition did not establish formal standards for the design of meetinghouses, many developed similar styles and layouts,” said Tessa Honeycutt, the Foundation’s Shirley and Richard Roberts Associate Architectural Historian. “Many meetinghouses were simple one-room timber frame structures with weatherboard siding on the exterior. Plans for these structures tend to follow a one-story linear layout with a central door located on one of the short or long walls.”
Some historical accuracy had to be sacrificed to make the building usable. Wooden sheathing boards inside the building hide electrical and HVAC systems. But Jennifer Wilkoski, director of architectural preservation and research, stressed, “We are trying to be as faithful to the evidence as we can be.”
Furnishing the Building
Interior spaces of comparable churches varied considerably, but in general, in keeping with their rejection of hierarchy, Baptists rebuffed the Anglican tradition of intricately decorated pulpits that placed the minister above the congregation. Baptist preachers instead stood on stools and low platforms when speaking.
The limited financial resources of a congregation of enslaved and free Black people made it likely they acquired benches over time and from different sources. That reality led Tara Gleason Chicirda, senior curator of furniture, to conclude the building should include benches of different designs and lengths.
“Plank seat benches with ‘stick’ legs or board ends would have been seen throughout American buildings in the early 19th century, and many members of the congregation would likely have had the knowledge and skills needed to make such benches for their house of worship,” Chicirda said. “They also could have purchased such seats from local woodworkers or reused older benches from other sources.”
Colonial Williamsburg’s joiners made the benches for the church, based on prototypes that included original benches from early churches and meetinghouses in Virginia and North Carolina.
“It’s easy to get caught up in cutting mortices and the minutiae of a project,” said Brian Weldy, master of the joiner shop. “Seeing the frame rising brought home that this was bigger than that.”
Opening the Building
The building will open October 9, in time for the church’s 250th anniversary.
As part of the anniversary celebrations, each of the congregations will receive a set of three volumes comprising the technical reports documenting the research and analysis that went into the project. Bookbindery Journeyman Supervisor Barbie Swanson worked with Bob Lyon, a bookbindery alumnus, to bind the volumes so they would resemble ones from the 18th century.
Jack Gary, who is now the Foundation’s vice president of archaeology and historic landscapes, suggested the special binding. “The idea to bind the books with our bookbinders grew out of the desire to make sure the congregations had access to all of the archaeological information that resulted from the project,” Gary said. “We didn’t want to hide it digitally, and we wanted to make sure there was something tangible that everyone could see and read. We also figured it was going to be in the libraries of the churches, and we wanted the volumes to look professional and visually signal the importance of the material inside and reflect the importance of the relationships that formed out of this project.”
“I am so proud that this church is still going on,” said Gertrude Brown, who has worshipped at First Baptist for 76 years. “I’m glad it’s not going to die or be forgotten.”
Dennis Gardner, a member of First Baptist, grew up a few blocks from Nassau Street and recalled walking to Sunday school and sometimes ringing the bell to call people to the church. “I’m satisfied and gratified that CW has gotten around to the reconstruction," he said.
His wife, Jacquelyn Gardner, attended the frame raising and said she found it “exhilarating and spiritually moving to see history come up out of the ground.” She added that it was especially satisfying to be able to share that history with future generations. “We were there,” she said. “We were part of the beginning of the country.”
More from this Issue